
Precision Grinding
PartsMake provides surface, cylindrical, and centerless grinding for critical dimensions, mating faces, bearing and seal diameters, and hardened wear surfaces.
The process is planned around final material condition, heat treatment, grinding allowance, locating datums, wheel access, surface integrity, and separate size, form, and roughness requirements.
Verified capability: down to ±0.002 mm and Ra 0.2 μm
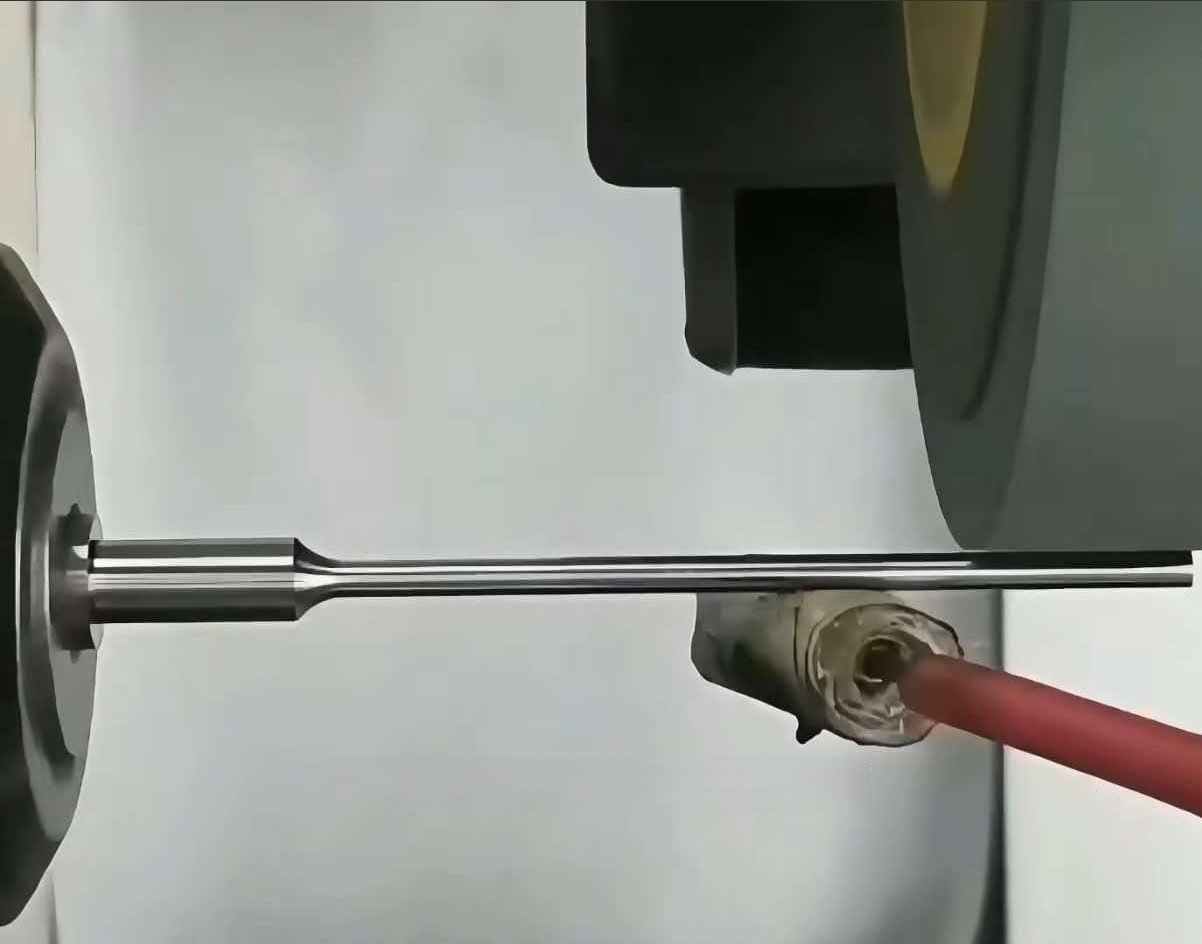
Finish-critical dimensions after machining
Use grinding for the final size, geometry, and wear surface
Precision grinding is normally a finishing operation for parts that have already been machined and, where required, heat treated. It is best applied selectively to bearing seats, seal diameters, mating faces, wear surfaces, and critical datum relationships—not as an economical substitute for removing large amounts of stock.
Dimensional capability
Down to ±0.002 mm
Surface finish
Down to Ra 0.2 μm
Verified materials
Steels and hardened alloys
The minimum tolerance and finish are selective capabilities, not automatic values for every feature. Geometry, material, hardness, stock condition, wheel access, thermal control, datum structure, and inspection method determine the final achievable result.
| Grinding route | Choose it when | Typical critical features | Part condition / access | Do not assume |
|---|---|---|---|---|
| Surface grinding | A flat face, thickness, parallel relationship, or datum surface needs final control. | Mating faces, tooling plates, spacers, rails, shims, and wear plates. | The face must be accessible to the wheel and supportable without unstable clamping or distortion. Verified work envelope: 600 × 300 mm. | A grinding size limit is not the same as a guaranteed flatness value; flatness must be reviewed separately. |
| Cylindrical grinding | An external rotational surface needs final diameter, roundness, runout, finish, or relationship to a datum axis. | Shaft journals, bearing seats, seal diameters, pins, sleeves, and stepped diameters. | The part needs a stable locating method, wheel access, and suitable shoulder relief. Verified envelope: up to Ø300 × 1000 mm. | The ±0.002 mm capability does not automatically define roundness, cylindricity, or runout. |
| Centerless grinding | A repeat quantity of round parts needs efficient diameter and surface control without locating between centers. | Pins, rollers, dowels, straight shafts, tubes, and continuous outside diameters. | Geometry must be compatible with through-feed or in-feed support between the grinding and regulating wheels. | Parts with interruptions, unstable profiles, heads, deep shoulders, or difficult axial location may not suit the process. |
Required condition before grinding
- Material and hardness are final: state the grade, heat-treatment route, target hardness, case depth where applicable, and any coating or plating sequence.
- Machining is substantially complete: non-ground geometry, centers, locating features, shoulders, reliefs, and access features should already be established.
- Grinding stock is intentional: define pre-grind size and stock per side or on diameter. Leave enough to clean up heat-treatment movement, but not so much that removal time and heat become excessive.
- Datums are usable: identify the surfaces or centers used to locate the part and the relationships that must be held after grinding.
- The wheel can reach and exit: provide shoulder relief, runout space, and unobstructed access where required.
- Inspection is defined: separate size, form, orientation, runout, and roughness requirements instead of combining them into one note.
Which features should be finished after heat treatment?
When heat treatment can change size or geometry, complete the final control afterward on features whose function depends on the hardened condition.
- Bearing and bushing fits.
- Seal diameters and running surfaces.
- Hardened wear faces and guide surfaces.
- Flat mating faces that establish assembly position.
- Critical diameters, shoulders, and datum relationships affected by heat-treatment movement.
- Features requiring final roundness, runout, flatness, parallelism, or perpendicularity in the hardened state.
Sequence depends on the material, heat-treatment method, case depth, distortion allowance, and whether any later coating changes the final dimension.
When grinding is not the right process
- Large stock removal: rough or finish-machine the part closer to size before grinding.
- Deep cavities or enclosed features: the wheel and spindle need physical access and clearance.
- Complex freeform surfaces: another machining or finishing route may be more suitable unless a dedicated grinding method is defined.
- Interrupted or weak geometry: thin walls, slots, cross-holes, and unstable sections can create vibration, edge damage, or distortion.
- No functional need for the tolerance or finish: unnecessary grinding adds handling, setup, inspection, and cost.
Grinding burn and surface-integrity risk
Excess heat can temper hardened material, create tensile stress, produce microcracking, or change the surface layer without an obvious dimensional warning. Risk rises with heavy stock removal, a loaded or poorly dressed wheel, inadequate coolant access, aggressive parameters, and heat-sensitive hardened alloys.
The RFQ should identify critical hardened surfaces, prohibited thermal damage, case-depth concerns, and any required burn-detection or metallurgical acceptance method. Such testing should be agreed as a project requirement rather than assumed.
Specify and accept size, form, flatness, and Ra separately
| Requirement | What it controls | How to define acceptance |
|---|---|---|
| Dimensional tolerance | Final diameter, thickness, width, or location size. Verified selective capability is down to ±0.002 mm. | State the nominal size, limits, measurement temperature, and inspection method. |
| Roundness / cylindricity | Form of a rotational surface independent of diameter size. | Give a separate geometric tolerance, measurement section or length, datum relationship if applicable, and method. No universal roundness figure is stated in the company profile. |
| Flatness | Variation of one surface independent of its orientation to another datum. | Define the tolerance zone, evaluated area, free-state or restrained condition, and measurement method. No separate grinding flatness value is stated in the company profile. |
| Surface roughness Ra | Average texture height, not size, waviness, burn, or form. Verified finish capability is down to Ra 0.2 μm. | State Ra, evaluation direction and location, cutoff or method where critical, and whether lay direction matters. |
Explore precision grinding services
Review the process-specific articles below for practical information about grinding methods, component requirements, quality considerations, and related manufacturing applications.
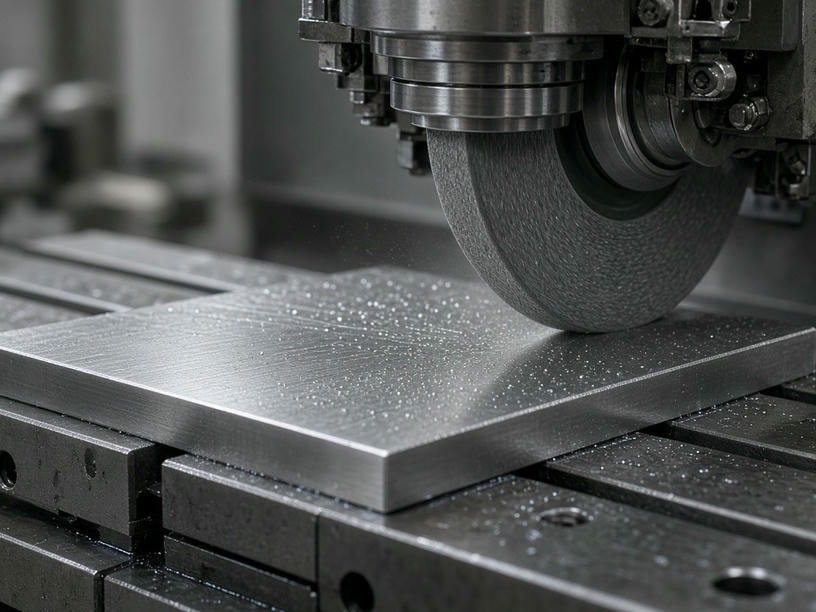
Precision Surface Grinding Services | Tight Tolerance Grinding | PartsMake
Achieve sub-micron accuracy with PartsMake precision surface grinding services. We specialize in hardened alloys, complex geometries, and tight tolerances. Request a quote today.
View details →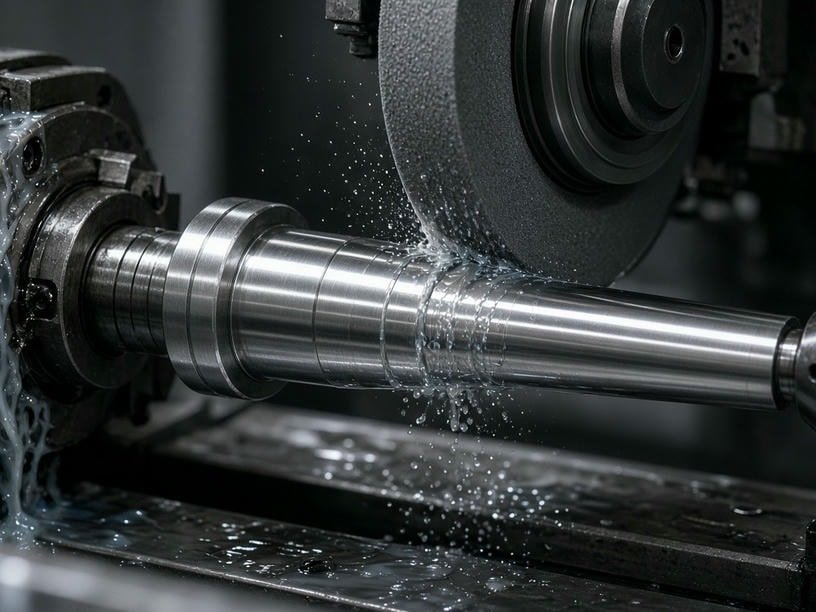
Precision Cylindrical Grinding Services | PartsMake
PartsMake provides high-precision cylindrical grinding for shafts and hardened components. Achieve tolerances down to ±0.002 mm and Ra 0.2 μm surface finishes.
View details →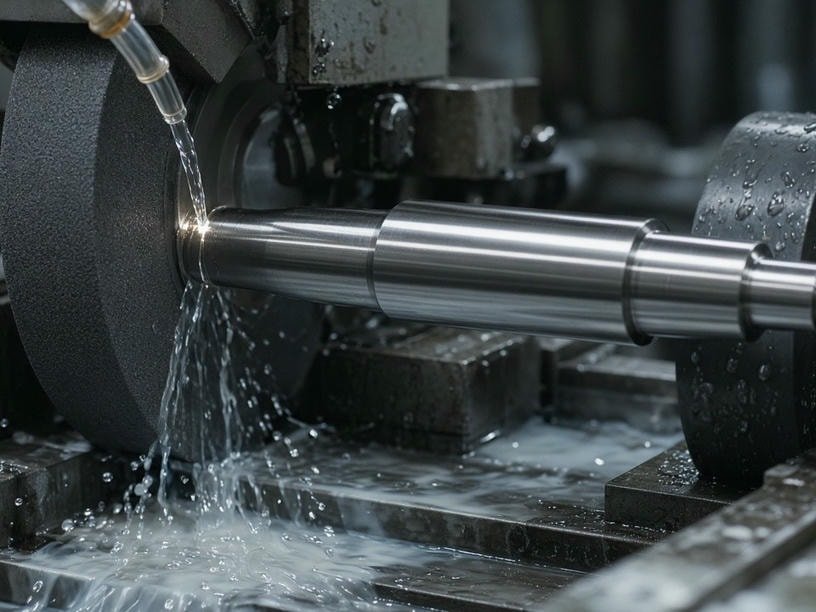
Precision Centerless Grinding Services | PartsMake
PartsMake provides high-volume centerless grinding for shafts, pins, and cylindrical components. Achieve tolerances down to ±0.002 mm and Ra 0.2 μm surface finish.
View details →Verified capability data
Verified precision grinding limits
Process, size, tolerance, finish, and material ranges follow the current PartsMake company profile.
| Parameter | Verified range |
|---|---|
| Surface grinding | Up to 600 × 300 mm |
| Cylindrical grinding | Up to Ø300 × 1000 mm |
| Centerless grinding | Precision shafts and pins |
| Grinding tolerance | Down to ±0.002 mm |
| Surface finish | Down to Ra 0.2 μm |
| Typical materials | Steel, stainless steel, tool steel, and hardened alloys |
Final capability depends on stock allowance, hardness, heat-treatment condition, geometry, workholding, wheel access, datum strategy, and inspection method.
Discuss your precision grinding project
Tell PartsMake what you are making, where grinding is required, and which dimensions or surfaces are critical. Our engineering team can review the project and recommend a practical manufacturing route.
- ✓Prototype through repeat production support
- ✓Coordination across machining, grinding, finishing, and inspection
- ✓Clear communication from technical review to delivery